How Do Roof Slope and Pitch Affect Shingle Performance and Lifespan?
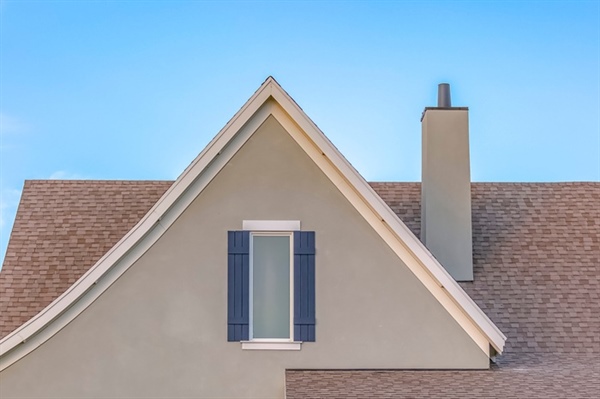
Roof slope and pitch play a direct role in how well shingles perform over time. The angle of a roof determines how quickly water drains, how snow accumulates, and how wind interacts with the surface. In regions like Minnesota, where seasonal extremes include heavy snowfall, freeze-thaw cycles, and strong winds, roof geometry becomes more than a design choice—it becomes a performance factor. A properly pitched roof supports effective water shedding, reduces structural stress, and helps shingles maintain their intended lifespan.
Understanding how pitch affects durability involves several technical considerations. Why does roof pitch influence drainage and long-term shingle wear? How do low-slope systems increase the risk of water intrusion and ice dams? Do steeper slopes offer measurable advantages in wind resistance and debris shedding? What shingle materials perform best at specific pitch ranges? And how do building codes and manufacturer requirements define minimum slope standards? As Twin Cities General Contracting has documented in its winter performance insights, slope directly impacts how roofing systems respond to snow load, freeze-thaw cycles, and long-term environmental exposure.
Why Roof Pitch Directly Impacts Water Drainage and Shingle Durability
Roof pitch determines how efficiently gravity moves water off a roof surface. On steeper slopes, water flows rapidly, limiting the time moisture remains in contact with shingles. Reduced exposure time lowers the risk of capillary intrusion beneath shingle edges and minimizes saturation of the underlayment. When water drains efficiently, shingles experience less thermal cycling stress and adhesive breakdown, both of which are known contributors to premature aging.
On lower slopes, water drains more slowly. This increases the likelihood of standing water during heavy rainfall or rapid snowmelt events. Extended moisture exposure can accelerate granule loss in asphalt shingles and increase the risk of water penetrating beneath improperly sealed laps. Over time, slow drainage contributes to underlayment deterioration and deck moisture accumulation, which compromises structural integrity.
Field observations in cold climates show that uneven snow distribution on varied roof angles creates concentrated load zones, placing additional strain on shingle fasteners and decking. As outlined in regional winter performance guidance from Twin Cities contractors, proper roofing design integrates pitch, ventilation, and drainage strategy to maintain durability under snow load and freeze-thaw cycles.
How Low-Slope Roofs Increase the Risk of Water Intrusion and Ice Dams
Low-slope roofs—typically defined as pitches below 4:12—experience slower drainage and higher moisture retention. Because shingles are a water-shedding system rather than a waterproof membrane, they rely on slope to move water downward before it can penetrate overlapping seams. On shallow pitches, hydrostatic pressure increases during heavy rainfall, raising the likelihood of water intrusion beneath shingle tabs.
Ice dams present an additional concern in colder climates. When heat from the attic melts snow near the ridge, meltwater flows downward until it reaches colder eave areas, where it refreezes. On low-slope roofs, this water travels more slowly, giving it more opportunity to refreeze and build ice barriers. Once an ice dam forms, water backs up beneath shingles, saturating underlayment and potentially entering the interior.
Repeated freeze-thaw expansion widens minor cracks in shingles and flashing. Over multiple winters, this process weakens adhesive seals and increases leak probability. Proper insulation, ventilation, and slope-appropriate underlayment selection are critical to mitigating these risks.
Do Steeper Roof Slopes Improve Wind Resistance and Debris Shedding?
Steeper roof slopes generally promote better debris shedding. Leaves, branches, and wind-driven particles are less likely to accumulate on higher pitches because gravity assists in clearing the surface. Reduced debris retention lowers moisture trapping, which in turn decreases biological growth and localized deterioration.
Wind performance, however, is more complex. While steep slopes allow wind to move across the surface more cleanly, they can also increase uplift forces depending on roof height, exposure category, and building orientation. Proper fastening patterns and high-wind-rated shingles are essential on steep systems to prevent tab lifting and sealant failure.
In snow-prone areas, steep slopes help reduce prolonged snow load by encouraging sliding once accumulation reaches a certain depth. This decreases structural stress compared to flatter designs where snow remains in place longer. Engineering assessments show that snow load distribution varies significantly across different pitch ranges, influencing long-term shingle integrity and deck performance.
What Shingle Types Perform Best on Different Roof Pitches?
Standard three-tab asphalt shingles are commonly rated for slopes of 4:12 and above. On moderate to steep pitches, they perform effectively because gravity supports rapid water shedding. Architectural (dimensional) shingles, with thicker construction and enhanced adhesive strips, provide improved wind resistance and durability on both moderate and steep slopes.
For pitches between 2:12 and 4:12, many manufacturers require enhanced underlayment systems, such as double-layer felt or ice-and-water shield membranes, because shingles alone are insufficient to resist slow-moving water. Below 2:12, traditional shingles are typically not permitted under manufacturer guidelines; membrane systems or specialized low-slope materials are required.
Material weight and flexibility also affect slope compatibility. Heavier laminated shingles resist wind uplift more effectively on steeper roofs, while reinforced underlayments help compensate for slower drainage on lower slopes. Selecting slope-appropriate materials reduces premature aging and aligns performance expectations with manufacturer warranty conditions.
How Building Codes and Manufacturer Requirements Define Minimum Roof Slope for Shingles
Building codes establish minimum slope requirements to maintain water-shedding performance. The International Residential Code (IRC) specifies a minimum slope of 2:12 for asphalt shingles, with mandatory enhanced underlayment between 2:12 and 4:12. Slopes below 2:12 are not permitted for standard asphalt shingles because water drainage becomes insufficient to prevent intrusion.
Manufacturers reinforce these standards through installation instructions that directly tie warranty validity to proper slope compliance. Failure to meet specified pitch ranges can void material warranties, even if installation appears otherwise correct. These guidelines exist because laboratory testing confirms that hydrostatic pressure increases significantly as pitch decreases.
In Minnesota communities such as Ham Lake, code enforcement aligns with IRC standards, requiring contractors to match material systems to roof geometry. Homeowners reviewing specifications from Twin Cities General Contracting will find that slope verification, underlayment selection, and ventilation planning are integrated into compliant roof design.
Work With Experienced Roofing Professionals in the Twin Cities
Roof pitch, material compatibility, drainage strategy, and code compliance all influence long-term shingle performance. Twin Cities General Contractingprovides detailed roof evaluations that assess slope, structural integrity, underlayment systems, and ventilation performance to support long-lasting results. Whether addressing low-slope drainage concerns, wind resistance on steep roofs, or winter ice dam prevention, their team applies region-specific expertise built around Minnesota’s climate conditions.
Twin Cities General Contracting serves homeowners throughout the region with comprehensive roofing services. From slope-specific shingle recommendations to code-compliant installations, their approach emphasizes durability and long-term system performance.
To schedule an evaluation or discuss your roofing project, call 763-258-3904 or contact us today. Their team can assess your roof’s pitch, drainage profile, and structural condition to recommend solutions tailored to your home.